
Designing a functional and appealing living space in a compact home can be challenging, but with strategic construction choices, small homes can feel surprisingly spacious and welcoming. Clever layouts, built-in storage, and the right finishes create an environment suited for both daily living and entertaining, especially in areas where lot sizes are smaller or homeowners seek to downsize without sacrificing comfort.
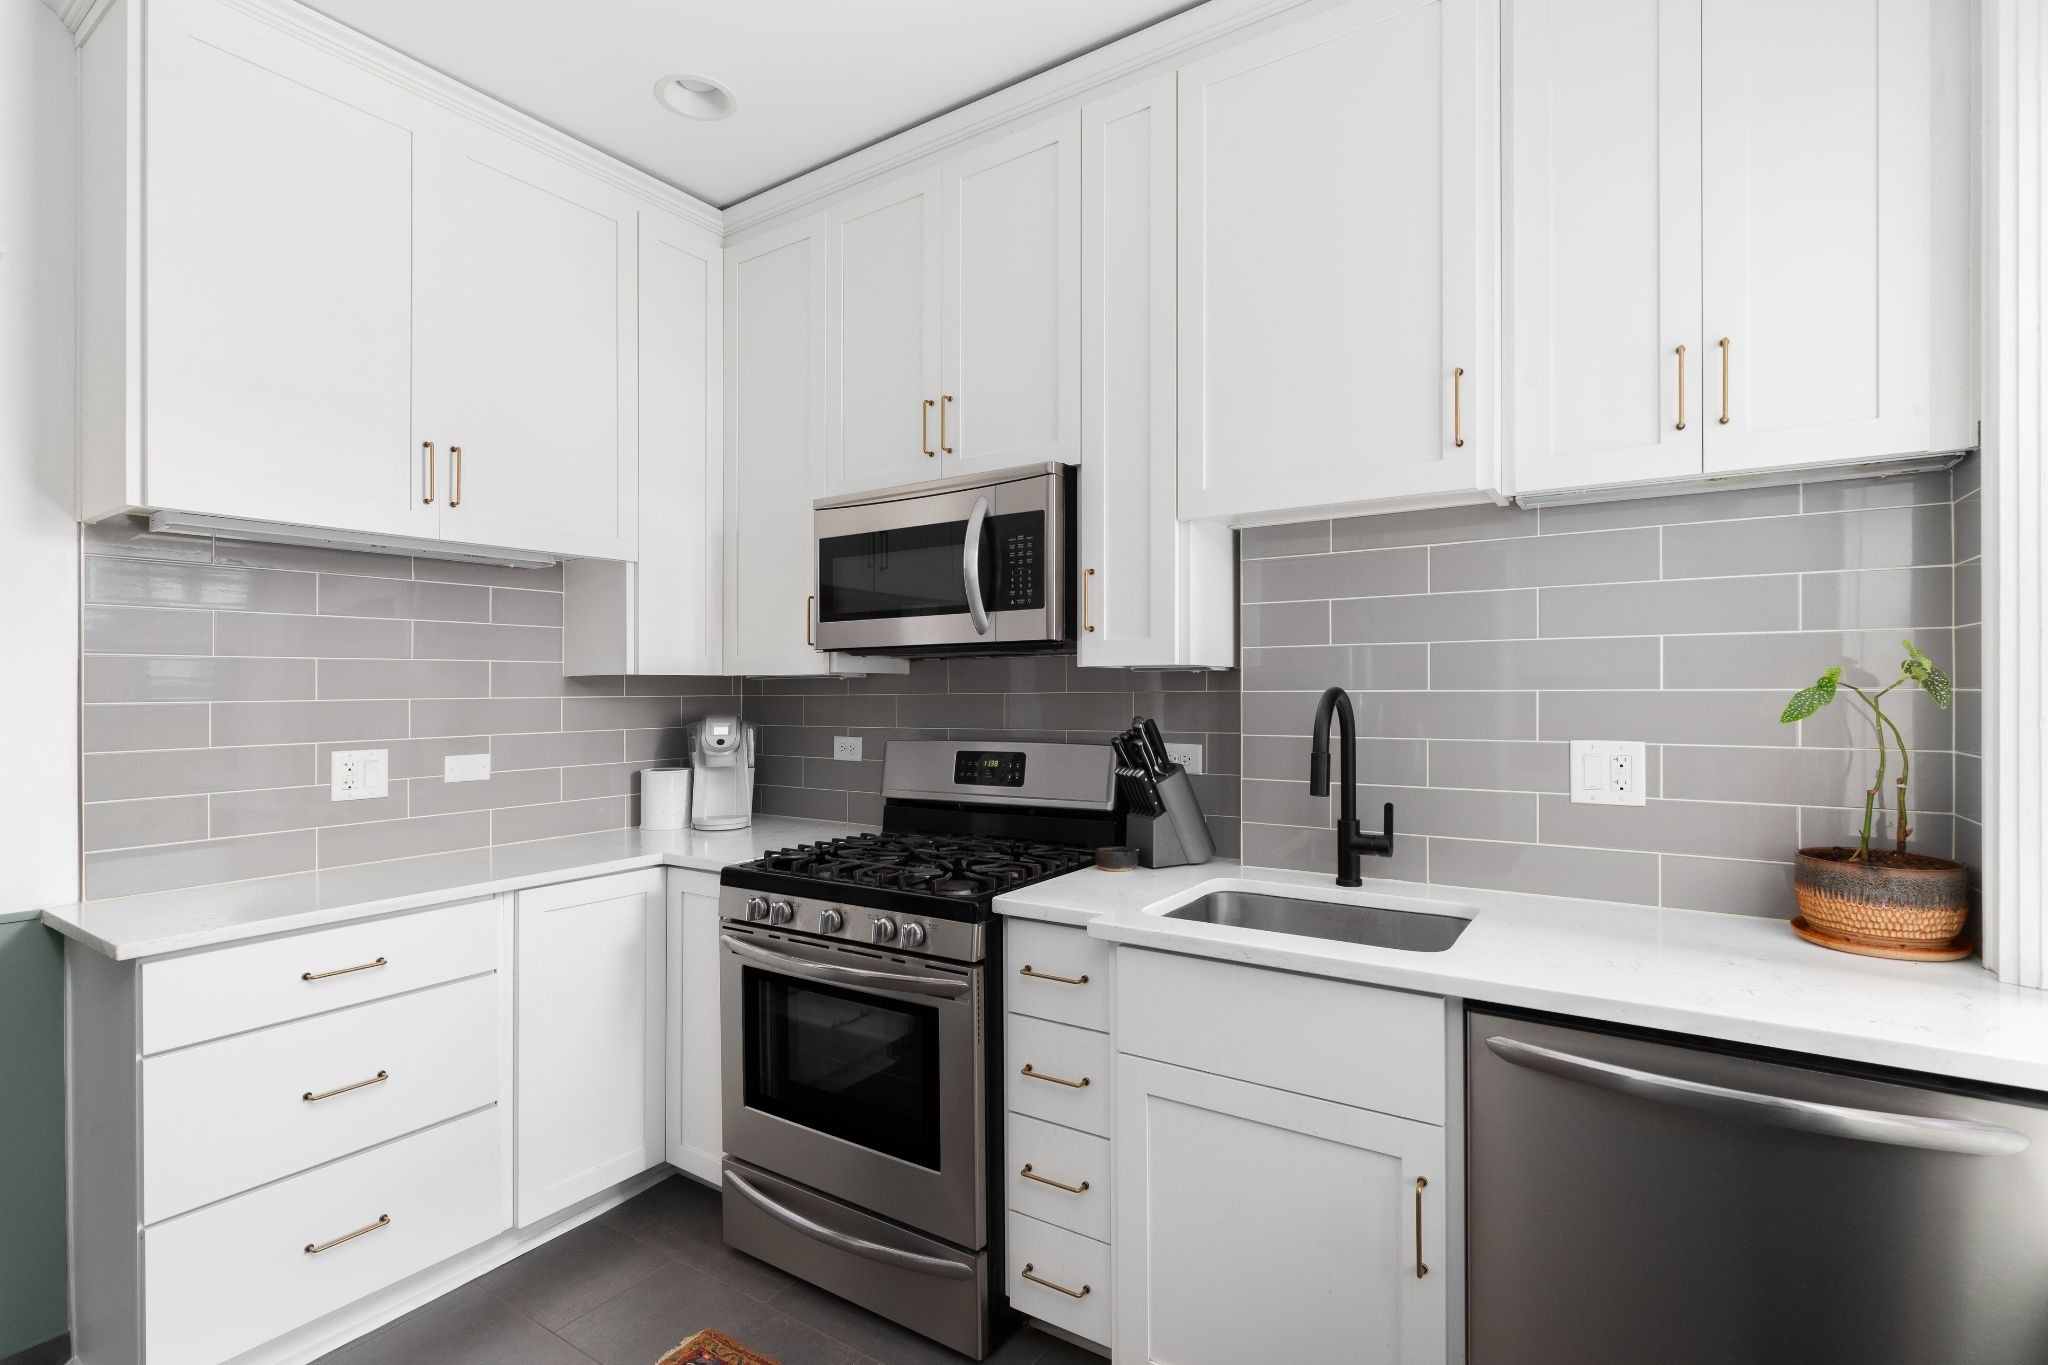
Prioritizing Thoughtful Layouts for Flow and Light
The layout forms the backbone of any home’s usability, and in small homes, every square foot carries extra importance. Professional contractors recommend open-plan layouts to create a seamless flow between the kitchen, dining, and living areas. This approach not only builds visual space but also allows natural light to move freely, reducing the need for artificial lighting during sunny New Mexico days.
Sliding doors or pocket doors are another valuable solution, since they eliminate the clearance needed for door swings. Flexible spaces, such as a living area that can easily transform into a guest space with a convertible sofa, can multiply the uses of each room.
Maximizing Storage with Custom Built-Ins
Built-ins are a hallmark of efficient, small-space design. By tailoring storage solutions to the unique dimensions of your home, you can take full advantage of unused nooks and crannies. At Ark Light Construction, local homeowners often opt for:
-
Floor-to-ceiling shelving units framing living areas
-
Banquette dining benches with hidden compartments for linens or cookware
-
Mudroom cubbies customized to fit New Mexico’s seasonal gear, from summer hats to winter boots
Bedroom alcoves can support built-in drawers or cabinets beneath beds, while entryways might feature slim vertical lockers for jackets and shoes. Even the smallest bathrooms can benefit from recessed medicine cabinets or shelving tucked over the door.
Multi-Functional Furnishings and Integrated Features
Integrating multi-use features is essential for tiny homes to accommodate modern lifestyles. Consider kitchen islands that double as workstations, or fold-down desks that tuck away when not in use. For families or remote workers, articulating tables or wall-mounted murphy beds preserve floor area but provide necessary function as needed.
In New Mexico’s climate, outdoor living spaces can act as an extension of the home for much of the year. Creating patios with built-in bench seating or covered porches for dining expands usable space while blending indoor and outdoor environments.
Selecting Materials and Colors for Spaciousness
Material and color choices play a significant part in how large a space feels. Light, neutral palettes typically brighten interiors and reflect sunlight, making small areas feel less enclosed. Durable materials like engineered hardwood or easy-to-clean tile are ideal for high-use surfaces and suit the Southwest’s dry climate.
Mirrors placed strategically will reflect light and views, creating the illusion of depth. Glass elements, such as shower screens or stair railings, contribute to an open, airy feeling even in the narrowest homes.
Local Construction Expertise for Small Home Projects in Corrales, NM
If you are considering remodeling or constructing a compact home in Corrales, New Mexico, Ark Light Construction brings extensive local experience to executing efficient layouts, custom built-ins, and adaptable living solutions. The team works closely with homeowners to create personalized spaces optimized for New Mexico lifestyles and seasonal needs. For a consultation or to discuss ideas for your next home remodel, custom home build, or accessory dwelling unit construction, call (505) 706-3360 or fill out the online form on our contact page. Transform your small space into a uniquely functional, beautiful home that fits your vision and the local Corrales landscape.